
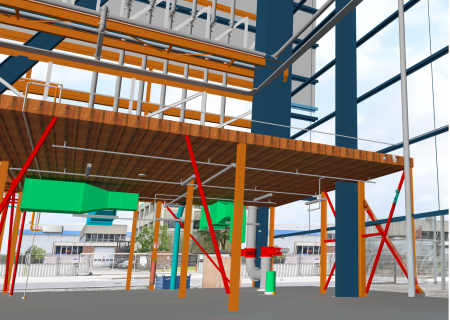
Engineering Design & Calculations
Calculations and designs that show your support structure can carry the load.
We help you visualise your installation before construction.
Bring your installations to life with Walraven’s digital design services. Using 3D modelling, BIM support and technical design expertise. We help you visualise, validate and coordinate installation systems before construction begins.
Our digital design services improve project accuracy, streamline collaboration, and help minimise clashes, rework, and unforeseen on-site challenges.
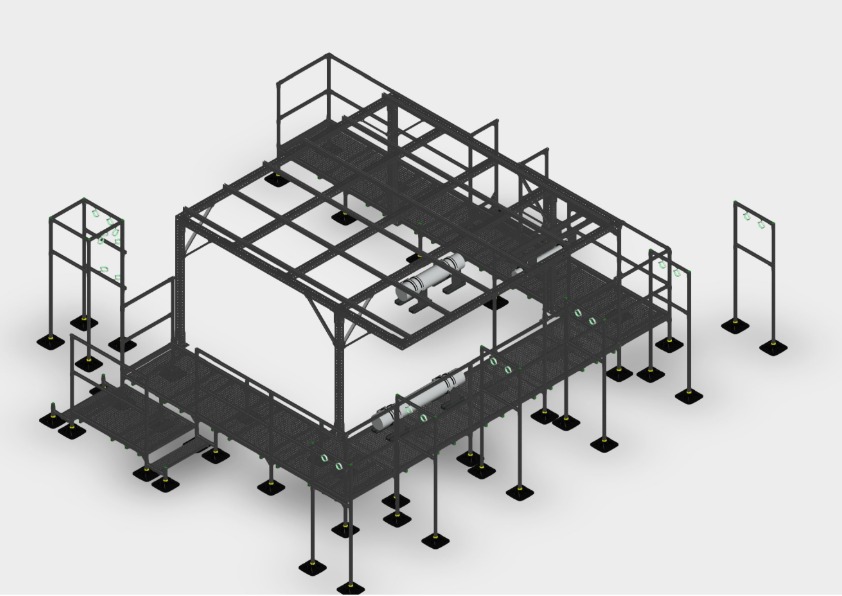

Modern construction projects require more than drawings alone. By creating detailed 3D models and supporting BIM workflows, Walraven helps project teams clearly understand support systems and installation layouts before installation starts.
We support projects with 3D modelling, CAD design, BIM support and technical design expertise to help visualise, coordinate and validate installation solutions before construction begins.
Yes. Walraven supports BIM-based projects through its BIM Library, Revit-compatible content and technical support, helping project teams design, coordinate and specify installation systems with greater efficiency and accuracy.
No. While BIM offers additional advantages, 3D modelling can also provide valuable insights for projects not managed under a full BIM methodology. Our goal is to help you better visualise and co-ordinate your installation solution regardless of project complexity.
As early as possible. The greatest value typically comes during the design and coordination phase, when teams can identify and address potential challenges before installation begins.

Tell us about your project and we will be in touch!
What happens next
Calculations and designs that show your support structure can carry the load.
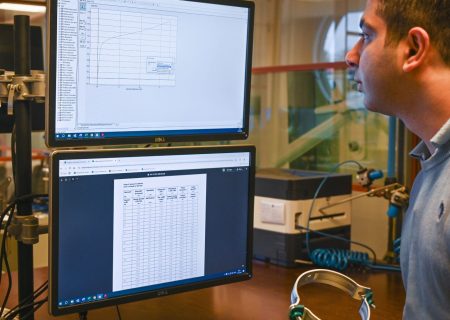
Turn installation concepts into validated, buildable solutions.

Project-specific installation documentation that supports efficient and accurate execution on site.