
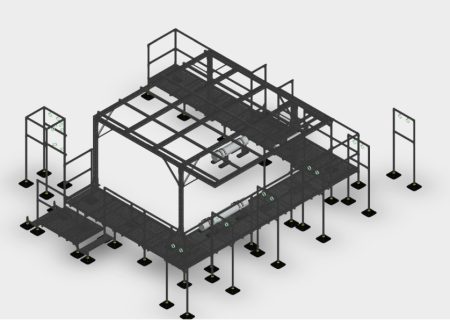
Digital Design
Improve project coordination with early stage digital designs.
We help you turn concepts into buildable solutions.
Turn installation concepts into validated, buildable solutions with Walraven’s engineering design and calculation services.
From load calculations and structural analysis to CAD drawings, BIM support and bills of materials, our engineers help you optimise designs, reduce project risks and make informed decisions before installation begins.


Our engineers support projects with:
The earlier the better. Involving our engineers during the design and specification phase allows us to optimise solutions, identify potential risks and help avoid costly changes later in the project lifecycle.
By validating designs and calculations before installation, we help minimise design changes, reduce on-site uncertainty, and support a smoother installation process.
Yes. We can support your project with CAD drawings, 3D models and BIM-compatible designs to improve coordination, visualisation and planning throughout the project lifecycle.
Project details such as application requirements, loads, spans, installation conditions and design objectives help our engineers assess your project and recommend the most suitable solution.
Tell us about your project and we will be in touch!
What happens next
Improve project coordination with early stage digital designs.
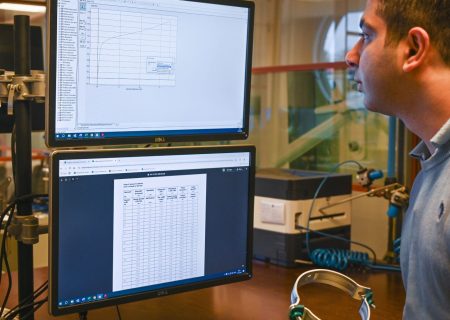
Turn installation concepts into validated, buildable solutions.

Project-specific installation documentation that supports efficient and accurate execution on site.